
Two practical video courses take you from an empty AutoCAD Plant 3D project to a complete plant model with automatic isometric drawings and a material take-off. The first course covers P&IDs, the piping specification and the catalog. The second covers 3D modeling, orthographic drawings, isometrics and the MTO. Both are hosted on Udemy, with lifetime access and a certificate of completion.
Launch offer
Until 10 December 2026, the enrollment buttons on this page apply a launch coupon automatically: PSA-LAUNCH-PID for course 1 and PSA-LAUNCH-ISO for course 2. The final price is shown on Udemy before you pay.
Recommended path
- start with course 1 to set up the project, draw the P&IDs and build the piping SPEC that the 3D model will use;
- continue with course 2 to model the plant in 3D, link it to the P&IDs and produce drawings, isometrics and the MTO.
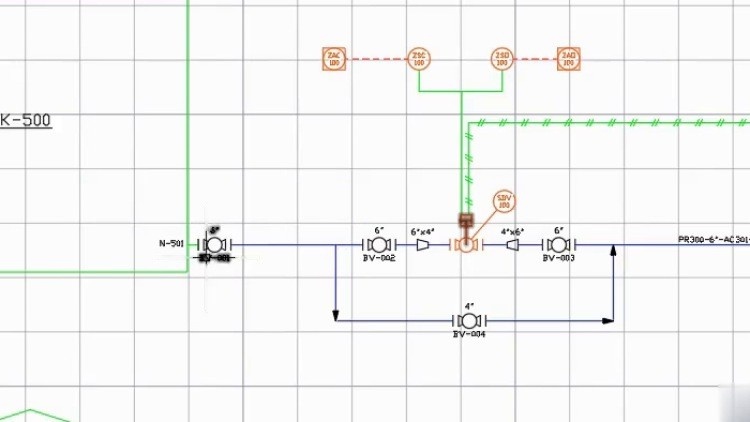
AutoCAD Plant 3D: P&ID, Piping SPEC and Catalog
Course 1, beginner | 32 lectures | about 2.5 hours of video
Learn AutoCAD Plant 3D from scratch: draw complete industrial P&IDs and build your own piping specification (SPEC).
What you will learn
- Set up a complete AutoCAD Plant 3D project with metric units, a clean file structure and professional data standards
- Draw complete industrial P&IDs (equipment, piping, instruments, annotations) following ISA 5.1 conventions
- Build a complete piping SPEC from scratch: pipes, fittings, flanges, valves, bolting, gaskets and strainers
- Configure the Branch Table and Isogen SKEYs, and publish custom components to the Plant 3D catalog
- Manage multi-sheet P&IDs with off-page connectors and create custom tags for valves and equipment
- Import SolidWorks equipment into Plant 3D and check consistency between SPEC, catalog and 3D model
Course sections
- Create and Configure Your First Plant 3D Project
- Design Complete Professional P&IDs
- P&ID Annotations and Advanced Customization
- Build a Piping SPEC from Scratch
- Branch Table, Catalog and Advanced Settings
Requirements
- Basic AutoCAD 2D knowledge (drawing and modify commands)
- No prior Plant 3D experience is required
- Access to AutoCAD Plant 3D 2020 or later
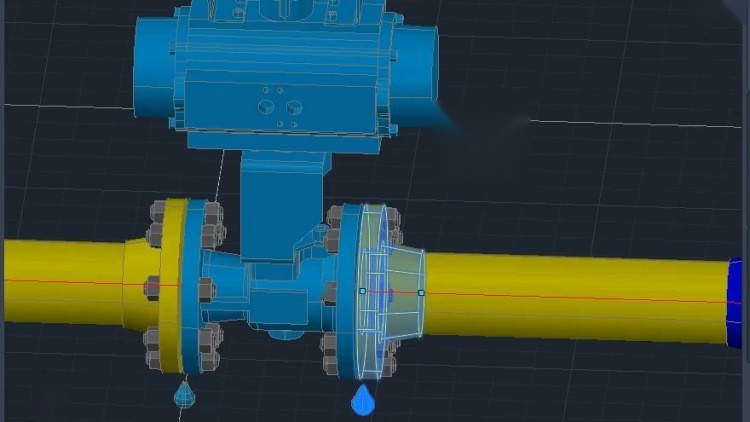
AutoCAD Plant 3D: 3D Modeling, ISO Drawings and MTO
Course 2, intermediate | 29 lectures | about 3 hours of video
Model an industrial plant in 3D, generate isometric drawings automatically and extract your MTO.
What you will learn
- Model a complete industrial plant in 3D with AutoCAD Plant 3D: equipment placement, piping routing and fittings from the SPEC
- Use Object Mapping to link the 2D P&ID and the 3D model, number lines with tags and detect inconsistencies automatically
- Create parametric and custom pipe supports, multi-pipe supports, instrument branches and fixed pipe lengths
- Generate orthographic drawings (DRW) from the 3D model: views, sections, dimensions, title block and PDF export
- Configure ISO Settings and Isogen symbols to produce automatic isometric drawings that follow industry standards
- Extract the complete MTO with Report Creator, customize the reports and export them to Excel for procurement
Course sections
- 3D Equipment Modeling
- 3D Piping Routing
- Object Mapping and Line Numbering
- Pipe Supports
- Orthographic Drawings (DRW)
- Automatic Isometric Drawings (ISO)
- Report Creator and MTO
Requirements
- Have completed course 1, AutoCAD Plant 3D: P&ID, Piping SPEC and Catalog, or have equivalent experience
- Basic knowledge of Plant 3D P&ID and SPEC
- Access to AutoCAD Plant 3D 2020 or later
Who these courses are for
- piping engineers starting with AutoCAD Plant 3D;
- industrial drafters who want to master digital P&IDs;
- process engineers who want to create their own piping specifications;
- oil and gas technicians moving to 3D plant design tools;
- engineers who need automatic isometric drawings and material take-offs.
French versions
Both courses are also available in French. Until 3 December 2026, the launch coupons apply automatically when you open these links:
- AutoCAD Plant 3D : P&ID, SPEC et Catalogue (coupon PSA-LANCEMENT-PID);
- AutoCAD Plant 3D : Modélisation 3D, Plans ISO et MTO (coupon PSA-LANCEMENT-ISO).
Frequently asked questions
Which version of AutoCAD Plant 3D do I need?
AutoCAD Plant 3D 2020 or later. Menus may look slightly different on other releases.
Do I need to know Plant 3D before starting?
No. Course 1 starts from project creation, and basic AutoCAD 2D skills are enough. Course 2 assumes you have completed course 1 or have equivalent experience.
How is the narration produced?
The English narration uses an AI-generated voice, as stated on the Udemy course pages. The screen recordings and the engineering content are the same as in the French courses.
Can I follow the courses at my own pace?
Yes. Udemy gives lifetime access to the videos on a computer or on the Udemy mobile app.
AutoCAD and AutoCAD Plant 3D are trademarks of Autodesk, Inc. PetroSmart Academy is not affiliated with or endorsed by Autodesk.